








VAN DER VALK – PROJECT NEXO
Nexo is not simply a yacht but a living platform: an adaptable environment that supports a modern lifestyle rooted in wellness, social connection, exploration and ease. With reconfigurable interiors, integrated tenders and toys, and indoor-outdoor hybrid spaces, every anchorage becomes an opportunity for discovery, activity and shared enjoyment.
At Phathom we had been asking what a yacht of around thirty metres would look like if it were designed first around how people actually want to spend their time on the water: actively, socially and restoratively, and rarely doing only one of those things at a time. The name stands for New Experience X-Over. It is a crossover between the leisure yacht and the expedition vessel, and between the interior and the exterior.
At the heart of the design is an approach built on layered surfaces and dynamic openness. The profile and the general arrangement were developed to create a strong visual and spatial connection with the environment, dissolving the traditional boundary between interior and exterior and setting up a constant dialogue between the two. The result is an architecture that feels fluid and organic, and one that adapts to its owners rather than asking them to adapt to it.
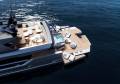
The clearest expression of this is at the stern, where we designed a dual-level beach club as the social heart of the yacht. A central hot tub anchors the space, with side terraces that open outward toward the sea. Beneath a clean, walkable deck we concealed a generous garage that holds a tender and a full complement of water toys, with additional utility space on deck for more. A hydraulic swim platform carries the beach club down to the waterline, which makes the step from yacht to sea feel as natural as stepping outside for fresh air. We imagine mornings here given over to a spa session, a plunge or yoga on the terraces. By the afternoon the same space becomes a water-sports base, with jet skis, seabobs, paddleboards and diving gear close at hand for spontaneous trips to hidden coves and secluded beaches.
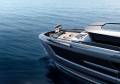
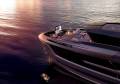
Forward, we gave the bow the same flexibility. A liftable platform turns the foredeck into a multi-use space that can be a sunbed lounge during the day and an open-air cinema in the evening, with a retractable screen rising for a night under the stars. It can also be cleared entirely for a fitness zone, and the platform widens the usable footprint of the yacht while the exterior lines stay clean and uninterrupted. For us, this was a chance to show that a foredeck does not have to settle for a single purpose.
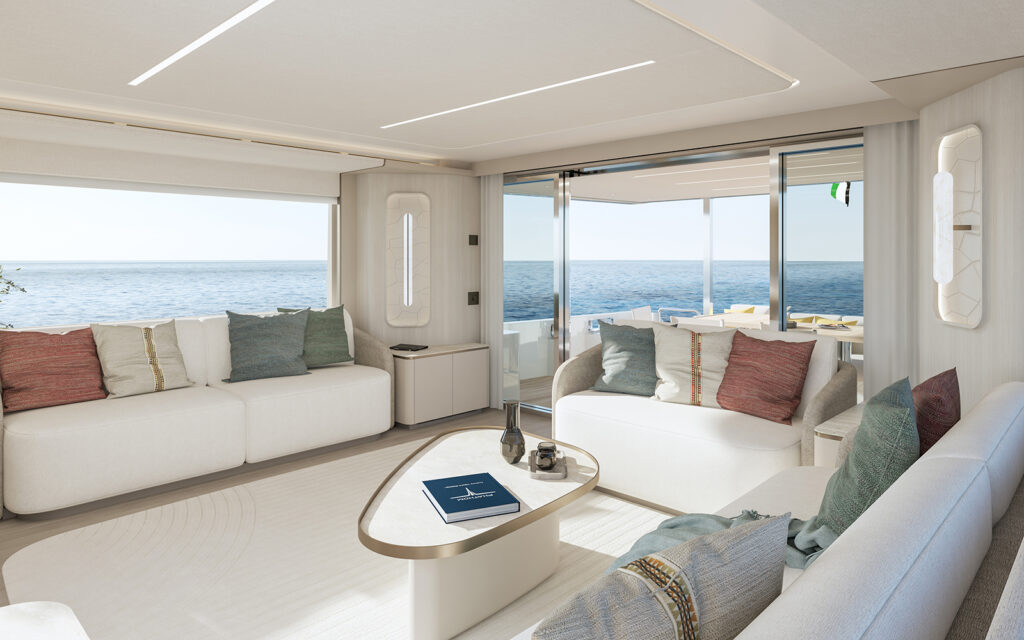
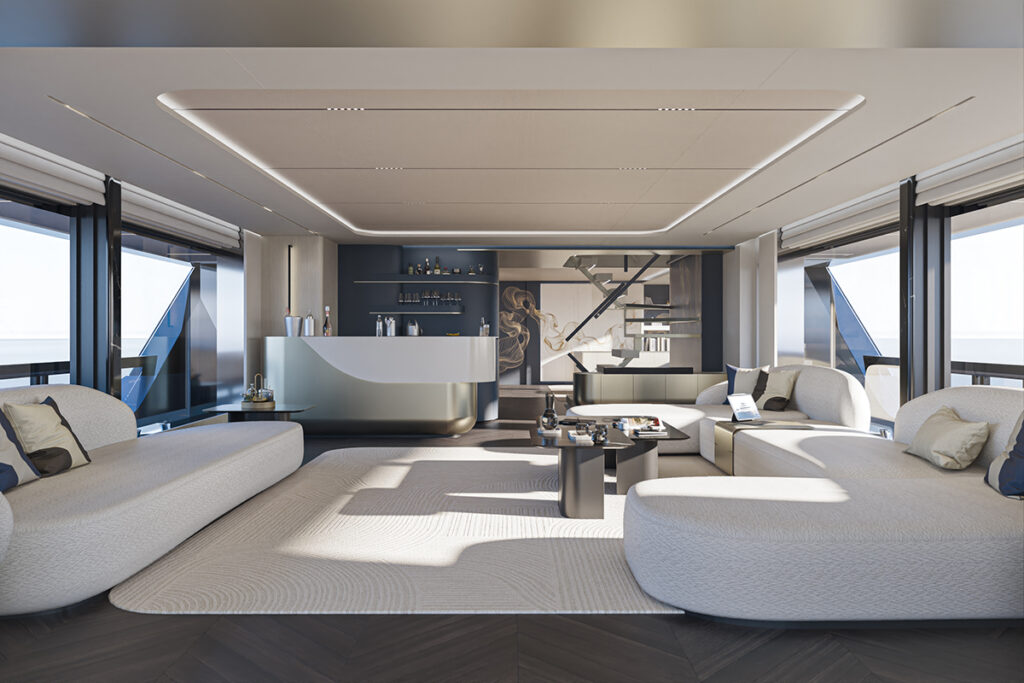
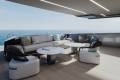
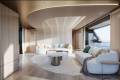
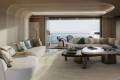
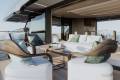
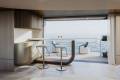
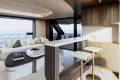
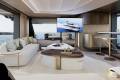
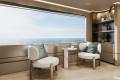
Amidships, the main deck salon opens aft and to both sides, merging with the exterior decks to form additional terraces. Glass side openings transform into walkable balconies that add both utility and elegance. To port, a sliding bar repositions itself, shifting from formal service to casual drinks. To starboard, the salon sofa rotates outward to join the terrace, creating a social zone that faces the water rather than the room. We wanted these movements to feel effortless and almost architectural, so that the person using them never thinks about the mechanism, only about the moment. The cockpit follows the same logic and converts into an alfresco dining area for outdoor entertaining.
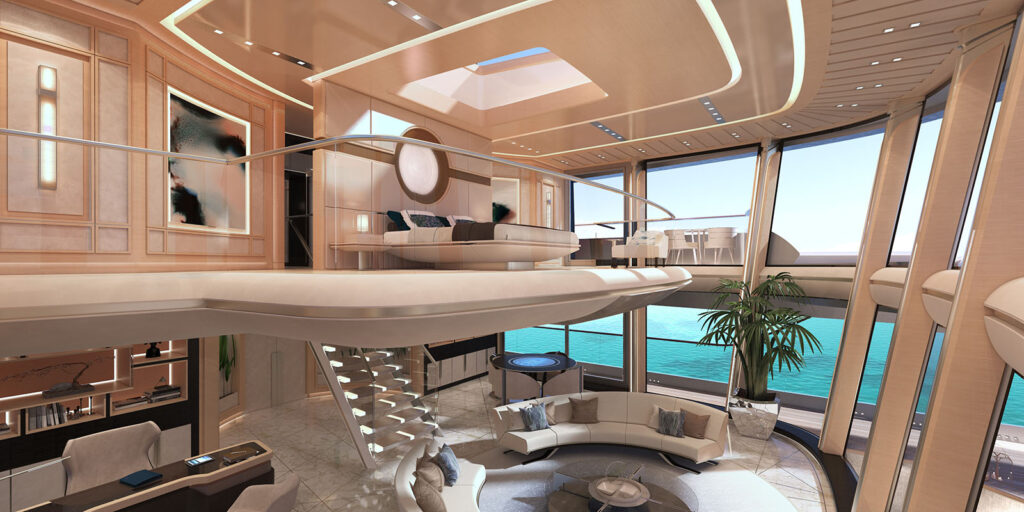
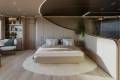
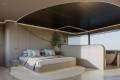
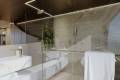
Forward on the main deck, the full-beam owner’s suite occupies the bow, with an integrated ensuite designed to dissolve visual boundaries and increase the perception of space. Large openings keep the owner connected to the water beyond, so the suite feels less like a cabin and more like a private room at the edge of the sea. One level up, the upper deck lounge is just as adaptable. It can be specified as an indoor or outdoor dining area, a gym or a spa, depending on how each owner wants to live aboard.
The interior is guided by soft minimalism. We chose stone, linen and leather for how they feel as much as how they look: tactile, grounding and evocative of the natural world. The palette is calm and tonal, and biophilic detailing, from planting to organic textures, keeps attention on the water and the light. Our aim was to choose every material so that owners feel more present from the moment they step aboard, rather than distracted by decoration.
We designed NEXO for adventurous yet design-conscious owners, such as active families, sporty couples and multi-generational groups who want their yacht to move easily between entertainment, relaxation and exploration.
“NEXO is a crossover in the fullest sense. It dissolves the lines between interior and exterior, between yacht and sea, and between the many ways a single space can be used. It is not meant to be a finished product but a starting point, which owners can shape to their own lives, and with Van der Valk building to individual specification, that is exactly how we hope it will be used.”
Nexo is not simply a yacht but a living platform: an adaptable environment that supports a modern lifestyle rooted in wellness, social connection, exploration and ease. With reconfigurable interiors, integrated tenders and toys, and indoor-outdoor hybrid spaces, every anchorage becomes an opportunity for discovery, activity and shared enjoyment.
At Phathom we had been asking what a yacht of around thirty metres would look like if it were designed first around how people actually want to spend their time on the water: actively, socially and restoratively, and rarely doing only one of those things at a time. The name stands for New Experience X-Over. It is a crossover between the leisure yacht and the expedition vessel, and between the interior and the exterior.
At the heart of the design is an approach built on layered surfaces and dynamic openness. The profile and the general arrangement were developed to create a strong visual and spatial connection with the environment, dissolving the traditional boundary between interior and exterior and setting up a constant dialogue between the two. The result is an architecture that feels fluid and organic, and one that adapts to its owners rather than asking them to adapt to it.
The clearest expression of this is at the stern, where we designed a dual-level beach club as the social heart of the yacht. A central hot tub anchors the space, with side terraces that open outward toward the sea. Beneath a clean, walkable deck we concealed a generous garage that holds a tender and a full complement of water toys, with additional utility space on deck for more. A hydraulic swim platform carries the beach club down to the waterline, which makes the step from yacht to sea feel as natural as stepping outside for fresh air. We imagine mornings here given over to a spa session, a plunge or yoga on the terraces. By the afternoon the same space becomes a water-sports base, with jet skis, seabobs, paddleboards and diving gear close at hand for spontaneous trips to hidden coves and secluded beaches.
Forward, we gave the bow the same flexibility. A liftable platform turns the foredeck into a multi-use space that can be a sunbed lounge during the day and an open-air cinema in the evening, with a retractable screen rising for a night under the stars. It can also be cleared entirely for a fitness zone, and the platform widens the usable footprint of the yacht while the exterior lines stay clean and uninterrupted. For us, this was a chance to show that a foredeck does not have to settle for a single purpose.
Amidships, the main deck salon opens aft and to both sides, merging with the exterior decks to form additional terraces. Glass side openings transform into walkable balconies that add both utility and elegance. To port, a sliding bar repositions itself, shifting from formal service to casual drinks. To starboard, the salon sofa rotates outward to join the terrace, creating a social zone that faces the water rather than the room. We wanted these movements to feel effortless and almost architectural, so that the person using them never thinks about the mechanism, only about the moment. The cockpit follows the same logic and converts into an alfresco dining area for outdoor entertaining.
Forward on the main deck, the full-beam owner’s suite occupies the bow, with an integrated ensuite designed to dissolve visual boundaries and increase the perception of space. Large openings keep the owner connected to the water beyond, so the suite feels less like a cabin and more like a private room at the edge of the sea. One level up, the upper deck lounge is just as adaptable. It can be specified as an indoor or outdoor dining area, a gym or a spa, depending on how each owner wants to live aboard.
The interior is guided by soft minimalism. We chose stone, linen and leather for how they feel as much as how they look: tactile, grounding and evocative of the natural world. The palette is calm and tonal, and biophilic detailing, from planting to organic textures, keeps attention on the water and the light. Our aim was to choose every material so that owners feel more present from the moment they step aboard, rather than distracted by decoration.
We designed NEXO for adventurous yet design-conscious owners, such as active families, sporty couples and multi-generational groups who want their yacht to move easily between entertainment, relaxation and exploration.
“NEXO is a crossover in the fullest sense. It dissolves the lines between interior and exterior, between yacht and sea, and between the many ways a single space can be used. It is not meant to be a finished product but a starting point, which owners can shape to their own lives, and with Van der Valk building to individual specification, that is exactly how we hope it will be used.”